
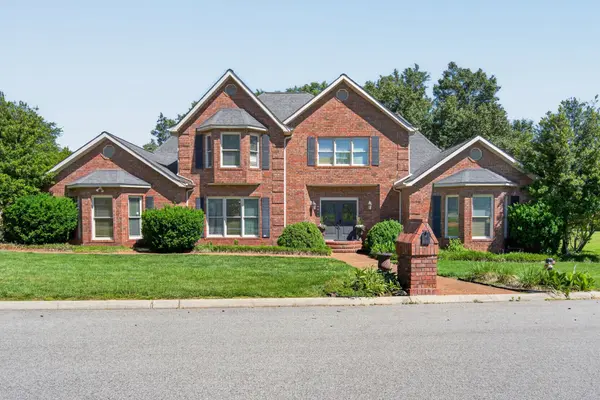
1166 Sheraton Dr Cookeville, TN 38501

UPDATED:
Key Details
Property Type Single Family Home
Sub Type Single Family Residence
Listing Status Active
Purchase Type For Sale
Square Footage 4,400 sqft
Price per Sqft $149
Subdivision Sheraton Court Subdivision
MLS Listing ID 3215155
Bedrooms 5
Full Baths 4
Half Baths 1
HOA Y/N No
Year Built 1991
Annual Tax Amount $4,533
Lot Size 0.400 Acres
Acres 0.4
Lot Dimensions 343.77 X 127.32
Property Sub-Type Single Family Residence
Property Description
If you've been searching for a large home in Cookeville, TN, this property delivers the space, flexibility, and location today's buyers are looking for. The expansive floor plan is ideal for multigenerational living, working from home, entertaining, hosting guests, or creating dedicated home office, media, fitness, or hobby spaces.
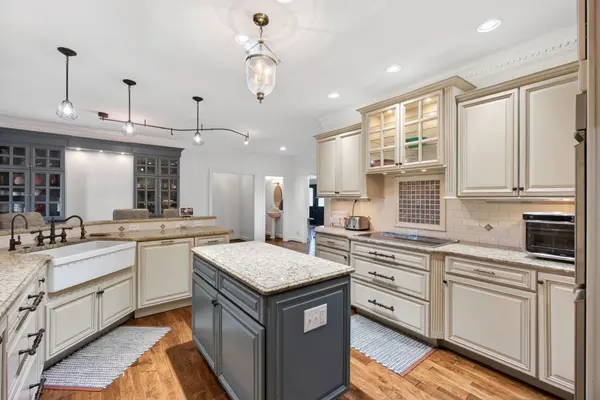
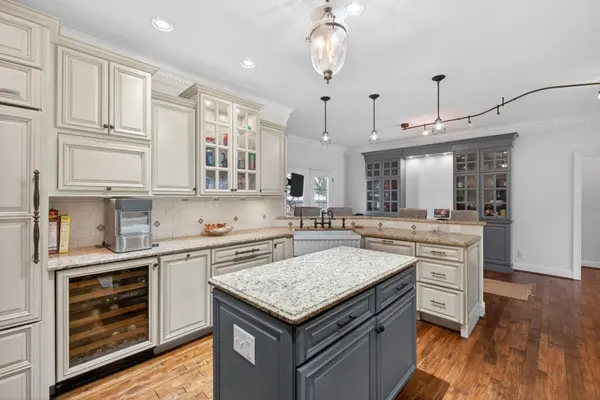
The sought-after main-level primary bedroom suite offers everyday convenience and privacy. At the heart of the home, the spacious gourmet kitchen features a Sub-Zero refrigerator, double ovens, abundant workspace, and plenty of room for gathering and entertaining. Multiple living areas, generous bedrooms, and flexible spaces make this 5-bedroom Cookeville home easy to adapt to your lifestyle.
This prime Cookeville location provides easy access to Tennessee Tech University (TTU), Cookeville Regional Medical Center (CRMC), downtown Cookeville, shopping, restaurants, schools, Highway 111, and Interstate 40.
With approximately 4,400 square feet, 5 bedrooms, 4.5 bathrooms, a main-level primary suite, gourmet kitchen, Cookeville city location, and a $15,000 buyer incentive, 1166 Sheraton Drive offers an impressive combination of space, location, flexibility, and value.
NEW PRICE $659,829 + UP TO $15,000 TOWARD BUYER CLOSING COSTS AND/OR RATE BUY-DOWN WITH ACCEPTABLE OFFER! Don't miss your opportunity to own a spacious home in Cookeville, Tennessee—schedule your private showing today!
Location
State TN
County Putnam County
Rooms
Main Level Bedrooms 2
Interior
Interior Features Built-in Features, Ceiling Fan(s), Pantry, Walk-In Closet(s), High Speed Internet
Heating Central, Natural Gas
Cooling Ceiling Fan(s), Central Air
Flooring Carpet, Wood, Tile
Fireplaces Number 1
Fireplace Y
Appliance Double Oven, Electric Oven, Cooktop, Electric Range, Dishwasher, Microwave, Refrigerator
Exterior
Garage Spaces 2.0
Utilities Available Natural Gas Available, Water Available, Cable Connected
View Y/N false
Roof Type Shingle
Private Pool false
Building
Lot Description Corner Lot, Level
Story 2
Sewer Public Sewer
Water Public
Structure Type Brick,Frame
New Construction false
Schools
Elementary Schools Capshaw Elementary
Middle Schools Avery Trace Middle School
High Schools Cookeville High School
Others
Senior Community false
Special Listing Condition Standard

GET MORE INFORMATION