

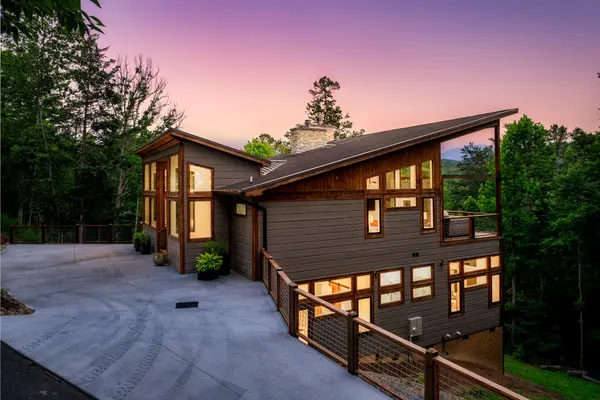

2234 Legend Dr Sevierville, TN 37876

UPDATED:
Key Details
Property Type Single Family Home
Sub Type Single Family Residence
Listing Status Active
Purchase Type For Sale
Square Footage 4,001 sqft
Price per Sqft $649
Subdivision Storybook View
MLS Listing ID 3626791
Bedrooms 5
Full Baths 6
HOA Y/N No
Year Built 2025
Annual Tax Amount $4,869
Lot Size 0.710 Acres
Acres 0.71
Lot Dimensions 187.58 X 213.41 IRR
Property Sub-Type Single Family Residence
Property Description
Experience an elevated Smoky Mountain getaway where sophisticated design, upscale amenities, and unforgettable guest experiences come together! This exceptional 5-bedroom luxury cabin combines sleek mountain-modern finishes with thoughtfully designed spaces for entertaining, relaxing, and gathering with family and friends.
Step inside to discover a stunning open-concept layout featuring dramatic floor-to-ceiling windows, an impressive luxury kitchen, multiple fireplaces, and beautifully appointed living spaces. Five spacious en-suite bedrooms offer comfort and privacy, while the contemporary finishes create an upscale atmosphere throughout.
THE AMENITIES TAKE THIS PROPERTY TO ANOTHER LEVEL! Enjoy your own private heated indoor swimming pool, an incredible sports simulator offering year-round entertainment, and a relaxing outdoor hot tub overlooking peaceful wooded scenery. Whether enjoying a little friendly competition, gathering around the fireplace, or unwinding after a day exploring the Smokies, every space is designed to enhance the experience!
BUILT WITH BOTH LUXURY AND FUNCTIONALITY IN MIND! Additional highlights include a full sprinkler system, paved access, ample parking, and a Certificate of Occupancy for 20 guests, offering exceptional flexibility for larger groups.
Whether you're searching for a distinctive personal retreat or a luxury short-term rental property, this cabin delivers the style, amenities, and guest experience that make a lasting impression!
Location
State TN
County Sevier County
Rooms
Main Level Bedrooms 5
Interior
Interior Features Ceiling Fan(s), High Ceilings, Hot Tub, Open Floorplan, Pantry, Walk-In Closet(s), High Speed Internet, Kitchen Island
Heating Central
Cooling Central Air
Flooring Luxury Vinyl
Fireplaces Number 2
Fireplace Y
Appliance Oven, Dishwasher, Dryer, Microwave, Refrigerator, Washer
Exterior
Exterior Feature Balcony
Pool Indoor
Utilities Available Cable Connected
View Y/N true
View Mountain(s), Seasonal View, Trees/Woods
Private Pool true
Building
Lot Description Corner Lot, Hilly, Private, Rolling Slope, Views, Wooded
Story 2
Sewer Septic Tank
Water Well
Structure Type Frame
New Construction false
Others
Senior Community false
Special Listing Condition Standard

GET MORE INFORMATION