
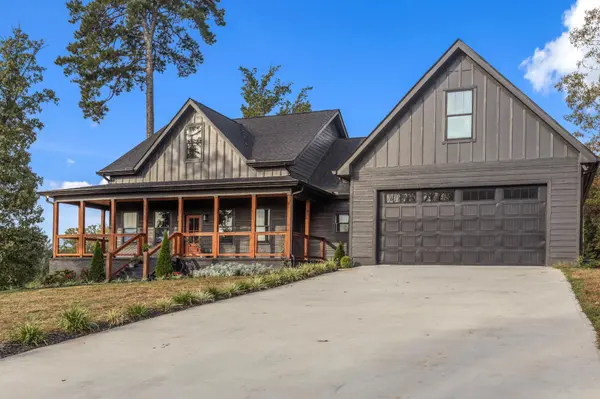


230 Clubhouse Drive Jasper, TN 37347

UPDATED:
Key Details
Property Type Single Family Home
Sub Type Single Family Residence
Listing Status Active
Purchase Type For Sale
Square Footage 2,713 sqft
Price per Sqft $248
Subdivision Nickajack Shores & Resort 1
MLS Listing ID 3627607
Bedrooms 4
Full Baths 2
Half Baths 1
HOA Fees $1,200/ann
HOA Y/N Yes
Year Built 2024
Annual Tax Amount $3,030
Lot Size 0.390 Acres
Acres 0.39
Lot Dimensions 0.39 AC
Property Sub-Type Single Family Residence
Property Description
Through the front door, a dramatic office/flex room wrapped in black picture-frame molding with a brass chandelier makes an immediate statement. The great room opens up under a vaulted ceiling with a custom built-in media wall, linear electric fireplace, and lighted display shelving, all anchored by wide-plank engineered hardwood that runs throughout the main level. A recent 150 sq. ft. expansion of the living area adds even more room to spread out, and French doors open directly to the back deck.
The kitchen is the showpiece: deep charcoal shaker cabinetry, a quartz waterfall island with seating, apron-front farmhouse sink, gold hardware and fixtures, hexagon tile backsplash, stainless appliances, and a vented range hood. The adjoining dining room is finished with wainscoting and a picture window that frames the backyard.
The primary suite is on the main level with a spa-style bath featuring a marble-look tile walk-in shower with frameless glass, a freestanding soaking tub beneath a privacy window, double quartz vanity with brass faucets, and an enormous walk-in closet with floor-to-ceiling custom built-ins. Two additional main-level bedrooms share a double-vanity bath, and the laundry room includes upper cabinets, quartz counter, and utility sink. A stylish half bath serves guests.
Upstairs, a large finished bonus room with vaulted ceiling and its own window works beautifully as a fourth bedroom, playroom, home gym, or home office.
Location
State TN
County Marion County
Interior
Interior Features Ceiling Fan(s), High Ceilings, Open Floorplan, Walk-In Closet(s)
Heating Central
Cooling Ceiling Fan(s), Central Air
Fireplace N
Exterior
Garage Spaces 2.0
Utilities Available Water Available
Amenities Available Clubhouse, Gated
View Y/N true
View Water
Roof Type Other
Private Pool false
Building
Sewer Public Sewer
Water Public
Structure Type Fiber Cement,Other,Brick
New Construction false
Schools
Elementary Schools Jasper Elementary School
Middle Schools Jasper Middle School
High Schools Marion Co High School
Others
Senior Community false
Special Listing Condition Standard

GET MORE INFORMATION