


Bought with Jessica Owenby
For more information regarding the value of a property, please contact us for a free consultation.
5021 Skyline Way #NE Cleveland, TN 37312
Want to know what your home might be worth? Contact us for a FREE valuation!

Our team is ready to help you sell your home for the highest possible price ASAP
Key Details
Sold Price $339,900
Property Type Single Family Home
Sub Type Single Family Residence
Listing Status Sold
Purchase Type For Sale
Square Footage 1,676 sqft
Price per Sqft $202
Subdivision Summit View
MLS Listing ID 3264295
Sold Date 09/11/26
Bedrooms 3
Full Baths 2
HOA Fees $60/mo
HOA Y/N Yes
Year Built 2025
Annual Tax Amount $366
Lot Size 6,534 Sqft
Acres 0.15
Property Sub-Type Single Family Residence
Property Description
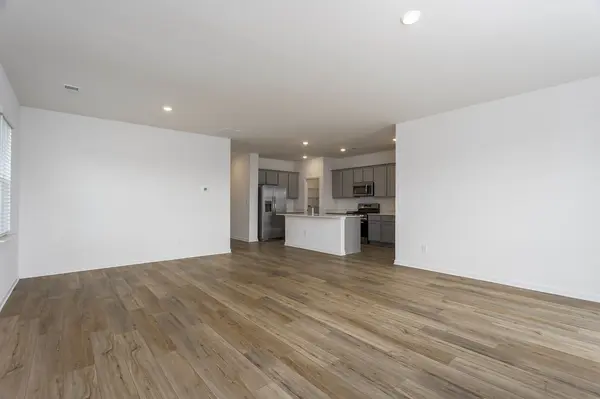
MAKE HOMEOWNERSHIP MORE AFFORDABLE!! SELLER HAD TO RELOCATE DUE TO FAMILY ILLNESS SO THEIR LOSS IS A HUGE GAIN TO THE NEW OWNER!!! PRICED THOUSANDS UNDER THE ORIGINAL PURCHASE PRICE AND Seller WILL PAY up to 3% Toward Buyer's Closing Costs with an Acceptable Offer!! SAVE THOUSANDS!!! MAKE YOUR APPOINTMENT TODAY!!! Like New & Less Than 8 Months Old -Transferable Builder Warranty- One Level Living at Its Finest in Summit View with a Mountain View and Community Pool!!! Welcome home to this beautifully maintained, move-in ready home offering over 1,600 sq. ft. of thoughtfully designed living space in the desirable Summit View community featuring a community pool and dog park! Step inside to an open floor plan with LVP flooring throughout -- NO carpet anywhere! The kitchen is a true centerpiece with a large working island, abundant cabinet space, spacious pantry, stainless appliances including a gas range and side-by-side refrigerator, all flowing seamlessly into the cozy living room and dining area -- perfect for entertaining or everyday living. The split-bedroom design offers privacy, with a spacious primary suite featuring a walk-in closet and a well-appointed en-suite bath complete with quartz countertops, dual vanity, walk-in shower, and linen closet. Two additional bedrooms, a full guest bath, and extra storage closets provide plenty of space for family or guests. Enjoy your morning coffee or evening cookouts on the patio just off the living room while taking in scenic mountain views. A two-car garage completes the package. Conveniently located just minutes from shopping, dining, and medical facilities. Beautiful home -- Seller hated to leave but had to relocate due to family illness so priced to sell!!
Location
State TN
County Bradley County
Rooms
Main Level Bedrooms 3
Interior
Interior Features Ceiling Fan(s), Entrance Foyer, Open Floorplan, Pantry, Walk-In Closet(s), Kitchen Island
Heating Central, Natural Gas
Cooling Ceiling Fan(s), Central Air, Electric
Flooring Luxury Vinyl
Fireplace N
Appliance Gas Range, Dishwasher, Microwave, Refrigerator, Stainless Steel Appliance(s)
Exterior
Garage Spaces 2.0
Utilities Available Electricity Available, Natural Gas Available, Water Available
Amenities Available Dog Park, Pool, Sidewalks, Underground Utilities
View Y/N true
View Mountain(s)
Roof Type Asphalt
Private Pool false
Building
Lot Description Cleared, Level
Story 1
Sewer Public Sewer
Water Public
Structure Type Hardboard Siding
New Construction false
Schools
Elementary Schools E.L. Ross And D.P. Yates Elementary
Middle Schools Cleveland Middle
High Schools Cleveland High
Others
Senior Community false
Special Listing Condition Standard
Read Less

© 2026 Listings courtesy of RealTrac as distributed by MLS GRID. All Rights Reserved.
Nearby Locations
GET MORE INFORMATION