
Bought with Christopher Bledsoe
For more information regarding the value of a property, please contact us for a free consultation.
220 Riverstone Ct Nashville, TN 37214
Want to know what your home might be worth? Contact us for a FREE valuation!

Our team is ready to help you sell your home for the highest possible price ASAP
Key Details
Sold Price $318,000
Property Type Townhouse
Sub Type Townhouse
Listing Status Sold
Purchase Type For Sale
Square Footage 1,459 sqft
Price per Sqft $217
Subdivision Riverstone
MLS Listing ID 3250335
Sold Date 10/09/26
Bedrooms 2
Full Baths 2
HOA Fees $300/mo
HOA Y/N Yes
Year Built 1987
Annual Tax Amount $2,226
Lot Size 871 Sqft
Acres 0.02
Property Sub-Type Townhouse
Property Description
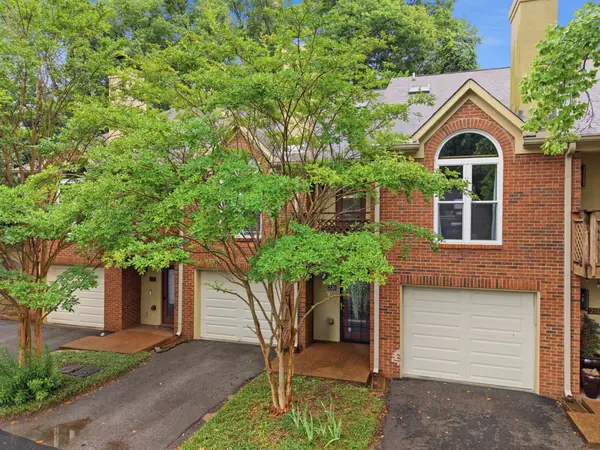
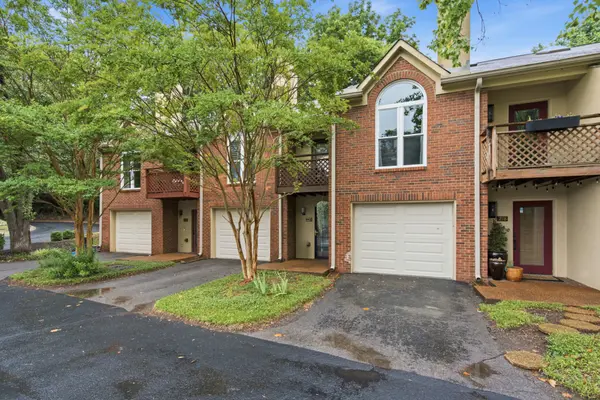
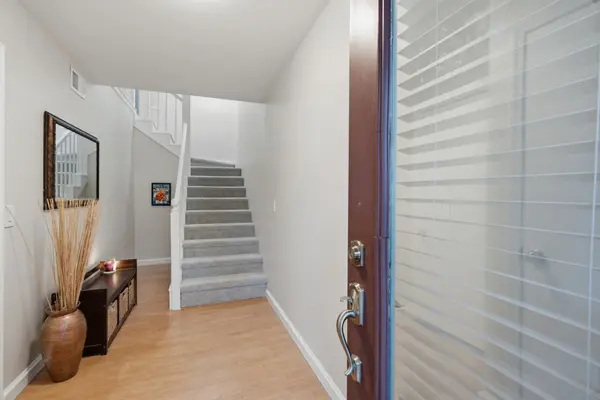
Delightful all-brick townhome set back in the trees off Lebanon Pike, with a private path down to Stones River and access to the community pool. The two-story great room has a cathedral ceiling, arched window, and wood-burning fireplace, with a loft above that overlooks the living room — great for a home office. Kitchen opens to the living and dining space. Both bathrooms have been updated with quartz counters and new fixtures, plus new carpet, light fixtures, and fresh paint throughout. Heat pump replaced in 2024. Attached garage features extra storage. Minutes from the airport, I-40/Briley, Percy Priest Lake, the YMCA, Starbucks, Target, and the Music City Star — easy to see why this corner of town is so hip!
Location
State TN
County Davidson County
Rooms
Main Level Bedrooms 1
Interior
Interior Features Walk-In Closet(s)
Heating Heat Pump
Cooling Central Air
Flooring Carpet, Wood, Laminate, Tile
Fireplaces Number 1
Fireplace Y
Appliance Electric Oven, Dishwasher, Microwave, Refrigerator, Washer
Exterior
Exterior Feature Balcony
Garage Spaces 1.0
Utilities Available Water Available
Amenities Available Pool, Trail(s)
View Y/N false
Roof Type Shingle
Private Pool false
Building
Story 3
Sewer Public Sewer
Water Public
Structure Type Brick,Vinyl Siding
New Construction false
Schools
Elementary Schools Hermitage Elementary
Middle Schools Donelson Middle
High Schools Mcgavock Comp High School
Others
HOA Fee Include Maintenance Structure,Maintenance Grounds,Insurance,Recreation Facilities,Trash
Senior Community false
Special Listing Condition Standard
Read Less

© 2026 Listings courtesy of RealTrac as distributed by MLS GRID. All Rights Reserved.
Nearby Locations
GET MORE INFORMATION